Superstructure
Gayrettepe Multistory Car Park Construction and Exploitation
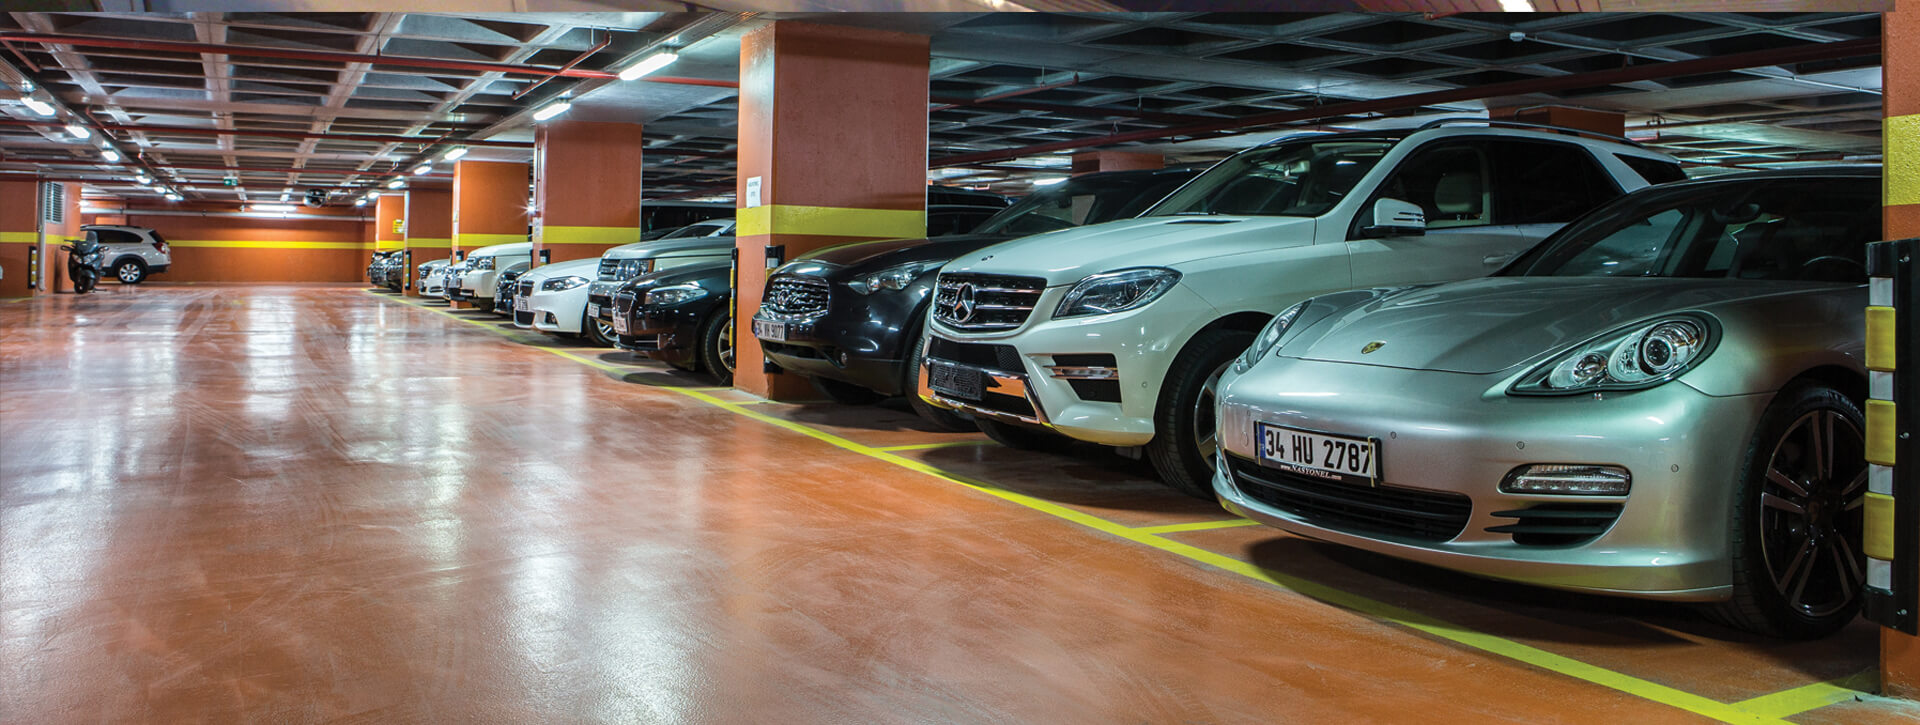
Built with the Build-Operate-Transfer model, the height of the parking lot is 33.50 meters in total, of which the basement floor is 12.00 meters and the normal floors are 21.50 meters. It consists of 8 floors in total: 3 basement floors + ground floor + 3 normal floors and 1 penthouse. There is a construction area of 18,607.52 m² in total with a capacity of 500 cars, including 2,500 m² of commercial area. The horizontal measurement of the building is 72.95 m x 52.80 metres. 12 meters of the building is below ground. All floors are accessible by ramp. The building consists of 2 blocks separated by a dilatation joint. The load-bearing system of the building consists of shear wall + column + beam and floor covering. Just as each carrier element can bear the fixed and live load of the building, its resistance was increased so as to carry earthquake loads to the ground. The covering system was designed so as to prevent ground movements.